

Listing by: ONEKEY as distributed by MLS GRID / Listed By: eXp Realty
19 Regent Road Warwick, NY 10990
Pending (75 Days)
$779,000 (USD)

Description
MLS #:
1012413
1012413
Taxes
$14,689(2025)
$14,689(2025)
Lot Size
0.34 acres
0.34 acres
Type
Single-Family Home
Single-Family Home
Year Built
2001
2001
Style
Colonial
Colonial
School District
Warwick Valley
Warwick Valley
County
Orange County
Orange County
Listed By
Jason J. Madison, eXp Realty
Source
ONEKEY
Last checked Sep 5 2026 at 1:25 PM GMT+0000
ONEKEY
Last checked Sep 5 2026 at 1:25 PM GMT+0000
Bathroom Details
- Full Bathrooms: 3
- Half Bathroom: 1
Interior Features
- Eat-In Kitchen
- Walk-In Closet(s)
- Smart Thermostat
- High Ceilings
- Kitchen Island
- Formal Dining
- In-Law Floorplan
- Laundry: Laundry Room
- Primary Bathroom
Kitchen
- Dishwasher
- Dryer
- Oven
- Washer
- Range
Property Features
- Fireplace: Living Room
Heating and Cooling
- Baseboard
- Central Air
Basement Information
- Full
- Finished
- Walk-Out Access
Flooring
- Other
Utility Information
- Utilities: Electricity Connected, Natural Gas Connected, Cable Connected
- Sewer: Public Sewer
School Information
- Elementary School: Park Avenue Elementary School
- Middle School: Warwick Valley Middle School
- High School: Warwick Valley High School
Parking
- Driveway
- Garage
Living Area
- 3,134 sqft
Location
Estimated Monthly Mortgage Payment
*Based on Fixed Interest Rate withe a 30 year term, principal and interest only
Listing price
Down payment
%
Interest rate
%Mortgage calculator estimates are provided by Howard Hanna Rand Realty and are intended for information use only. Your payments may be higher or lower and all loans are subject to credit approval.
Disclaimer: Square footage is based on information available to agent, including County records. Information has not been verified by agent and should be verified by buyer.
Based on information submitted to the MLS GRID as of 9/5/2026 13:25. All data is obtained from various sources and may not have been verified by broker or MLS GRID. Supplied Open House Information is subject to change without notice. All information should be independently reviewed and verified for accuracy. Properties may or may not be listed by the office/agent presenting the information.

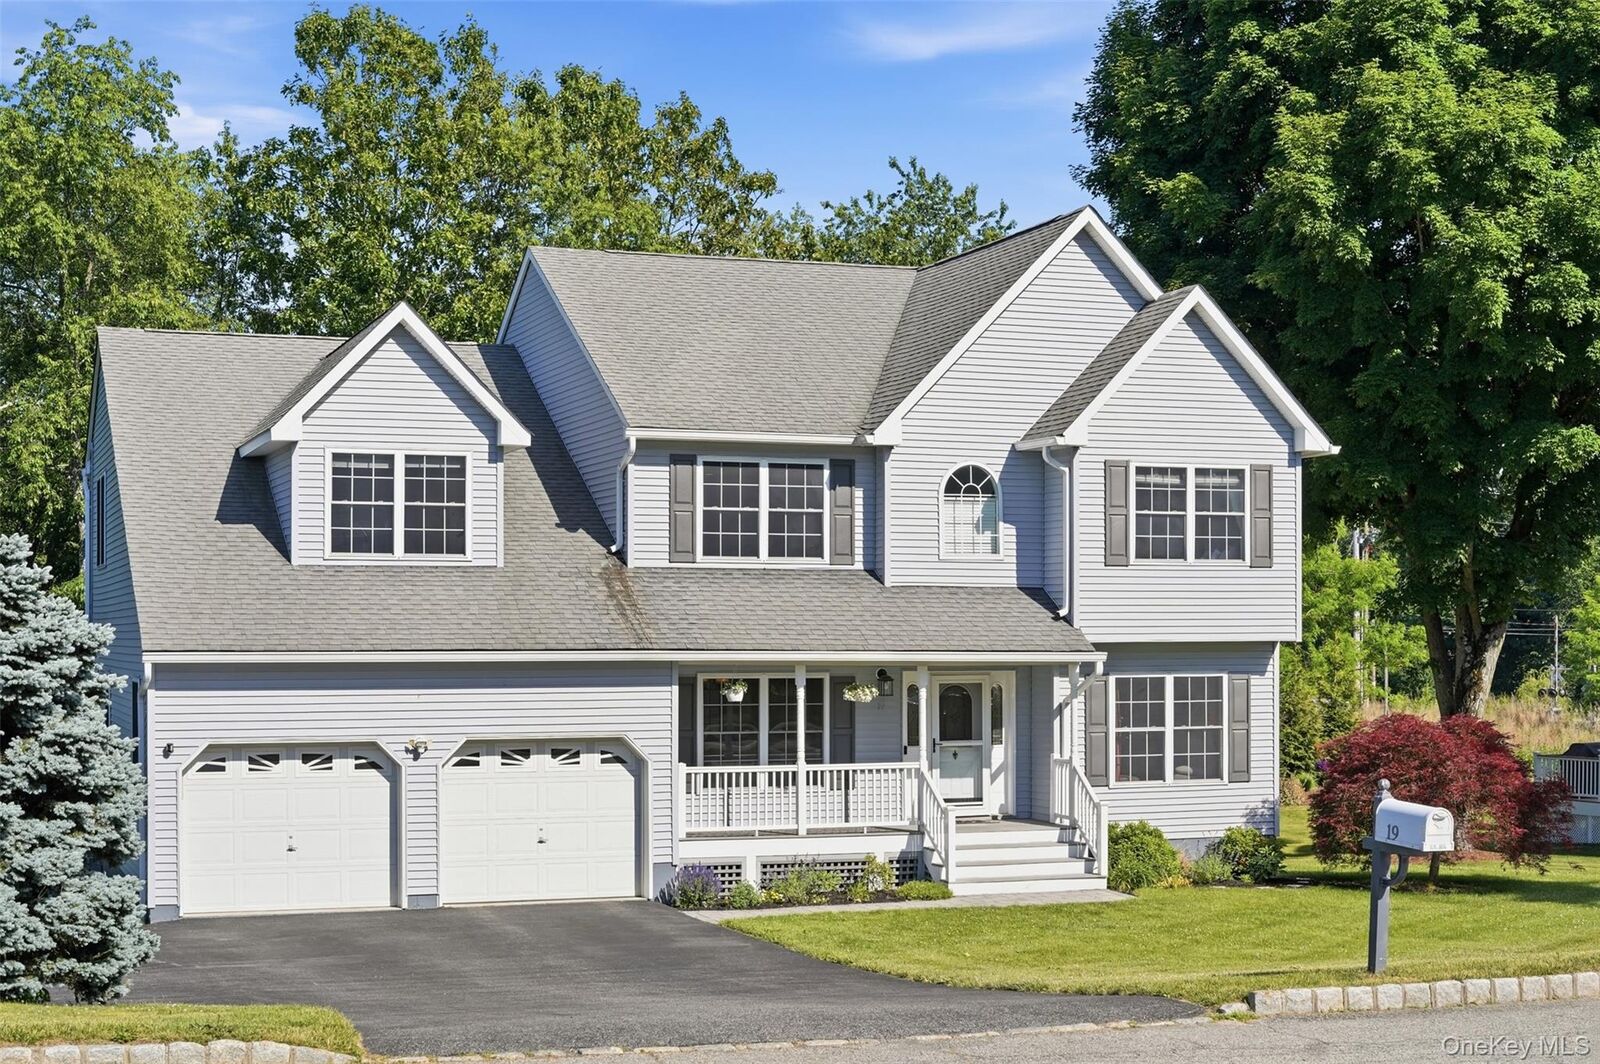
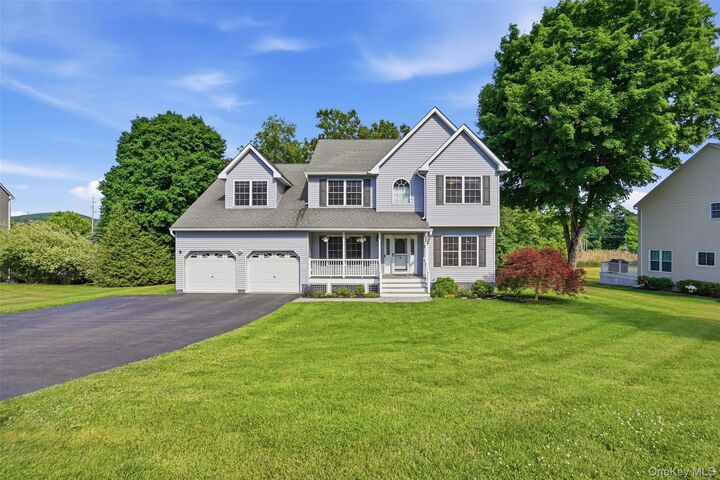
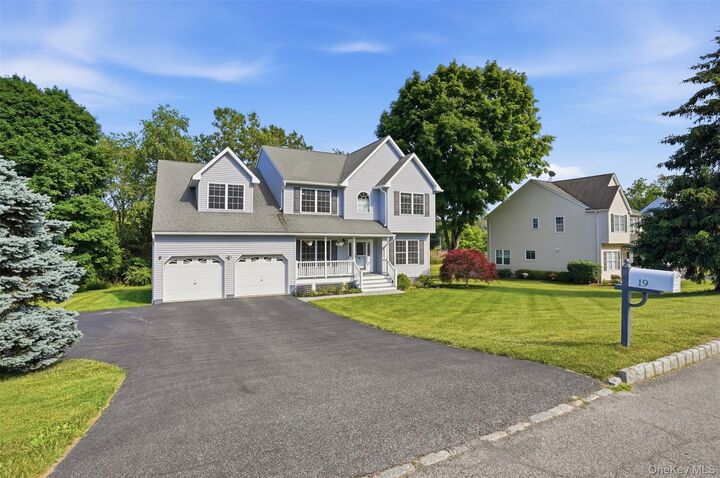
From the moment you arrive, you'll appreciate the pride of ownership and thoughtful updates that make this home truly special. Offering over 3,100 square feet of living space plus a finished walkout lower level, this home provides the flexibility today's buyers are searching for while maintaining the warm and inviting feel that turns a house into a home.
The heart of the home is the beautifully updated eat-in kitchen featuring quality cabinetry, stainless steel appliances, custom finishes, and an induction oven, creating the perfect space for everything from busy weekday mornings to holiday gatherings. The kitchen flows effortlessly into the spacious family room with a cozy gas fireplace, while formal living and dining spaces provide additional room for entertaining and everyday enjoyment.
Upstairs, you'll find generously sized bedrooms, including a spacious primary suite complete with a walk-in closet and private bath, creating the perfect retreat at the end of the day. The oversized bonus room provides incredible flexibility and features a charming tucked-away nook that creates the perfect space for a reading corner, study area, gaming setup, creative workspace, or quiet escape from the rest of the home.
One of the standout features of this property is the incredible amount of finished living space. The walkout lower level offers endless possibilities with room for entertaining, recreation, fitness, hobbies, guests, or simply creating the lifestyle that fits your needs. Whether hosting friends for the big game, setting up a home gym, or creating the ultimate gathering space, you'll appreciate the flexibility this home provides.
Step outside and enjoy the recently updated oversized deck, patio area, and backyard spaces designed for outdoor living and entertaining. Just moments away, Wickham Lake offers yet another opportunity to enjoy the Warwick lifestyle with no HOA fees, with nearby outdoor recreation, scenic views, and a sense of community that makes this area so desirable.
One of the hidden gems of this location is its direct access to outdoor recreation. Situated directly behind the property and accessible just across the street, Airport Park provides additional space to enjoy walking trails, open green space, sports fields, and outdoor activities, essentially extending the lifestyle benefits of the property beyond your own backyard.
Modern conveniences are found throughout the home, including smart home technology featuring Lutron lighting controls and smart thermostats, allowing you to manage comfort and efficiency with ease. A whole-home water softener system adds another layer of comfort and convenience.
Located in the award-winning Warwick Valley School District and just minutes from the Village of Warwick's charming shops, restaurants, wineries, farmers markets, parks, and community events, this location offers the perfect balance of neighborhood living and accessibility.
Homes in The Ridge at Wickham Lake are highly sought after for good reason. Offering exceptional space, modern conveniences, a welcoming neighborhood atmosphere, access to recreation, and proximity to everything Warwick has to offer, 19 Regent Road presents an incredible opportunity to enjoy one of the Hudson Valley's most desirable communities.
Come see why so many buyers are drawn to Warwick and why this home stands out as a place where memories are made, milestones are celebrated, and life is truly enjoyed.